Leave a Message

Thank you for your message. I will be in touch with you shortly.

551 Lone Oak Drive
551 Lone Oak Drive
551 Lone Oak Drive
551 Lone Oak Drive
551 Lone Oak Drive
551 Lone Oak Drive
551 Lone Oak Drive
551 Lone Oak Drive
551 Lone Oak Drive
551 Lone Oak Drive
551 Lone Oak Drive
551 Lone Oak Drive
551 Lone Oak Drive
551 Lone Oak Drive
551 Lone Oak Drive
551 Lone Oak Drive
551 Lone Oak Drive
551 Lone Oak Drive
551 Lone Oak Drive
551 Lone Oak Drive
551 Lone Oak Drive
551 Lone Oak Drive
551 Lone Oak Drive
551 Lone Oak Drive
551 Lone Oak Drive
551 Lone Oak Drive
551 Lone Oak Drive
551 Lone Oak Drive
551 Lone Oak Drive
551 Lone Oak Drive
551 Lone Oak Drive
551 Lone Oak Drive
551 Lone Oak Drive
551 Lone Oak Drive
551 Lone Oak Drive
551 Lone Oak Drive
551 Lone Oak Drive
551 Lone Oak Drive
551 Lone Oak Drive
551 Lone Oak Drive
551 Lone Oak Drive
551 Lone Oak Drive
551 Lone Oak Drive
551 Lone Oak Drive
551 Lone Oak Drive
551 Lone Oak Drive
551 Lone Oak Drive
551 Lone Oak Drive
551 Lone Oak Drive
551 Lone Oak Drive
551 Lone Oak Drive
551 Lone Oak Drive
551 Lone Oak Drive
551 Lone Oak Drive
551 Lone Oak Drive
551 Lone Oak Drive
SEE ALL PHOTOS
551 Lone Oak Drive
551 Lone Oak Drive
551 Lone Oak Drive
551 Lone Oak Drive
551 Lone Oak Drive
551 Lone Oak Drive
551 Lone Oak Drive
551 Lone Oak Drive
551 Lone Oak Drive
551 Lone Oak Drive
551 Lone Oak Drive
551 Lone Oak Drive
551 Lone Oak Drive
551 Lone Oak Drive
551 Lone Oak Drive
551 Lone Oak Drive
551 Lone Oak Drive
551 Lone Oak Drive
551 Lone Oak Drive
551 Lone Oak Drive
551 Lone Oak Drive
551 Lone Oak Drive
551 Lone Oak Drive
551 Lone Oak Drive
551 Lone Oak Drive
551 Lone Oak Drive
551 Lone Oak Drive
551 Lone Oak Drive
551 Lone Oak Drive
551 Lone Oak Drive
551 Lone Oak Drive
551 Lone Oak Drive
551 Lone Oak Drive
551 Lone Oak Drive
551 Lone Oak Drive
551 Lone Oak Drive
551 Lone Oak Drive
551 Lone Oak Drive
551 Lone Oak Drive
551 Lone Oak Drive
551 Lone Oak Drive
551 Lone Oak Drive
551 Lone Oak Drive
551 Lone Oak Drive
551 Lone Oak Drive
551 Lone Oak Drive
551 Lone Oak Drive
551 Lone Oak Drive
551 Lone Oak Drive
551 Lone Oak Drive
551 Lone Oak Drive
551 Lone Oak Drive
551 Lone Oak Drive
551 Lone Oak Drive
551 Lone Oak Drive
551 Lone Oak Drive
Listed by Berkshire Hathaway HomeServices California Properties and Terry Holland.
Sold

551 Lone Oak Drive

551 Lone Oak Drive, Thousand Oaks, CA 91362

$2,640,000
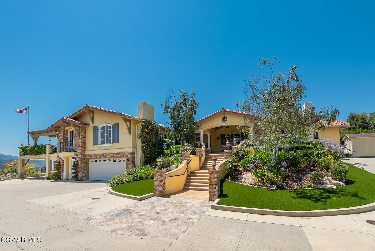
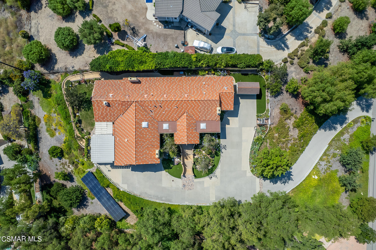
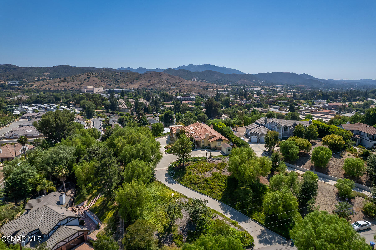
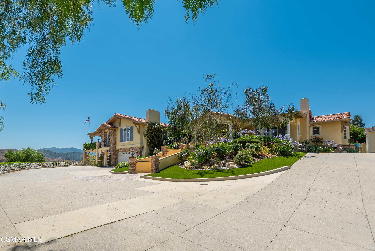
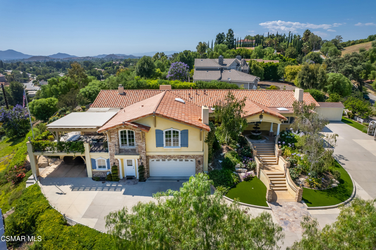
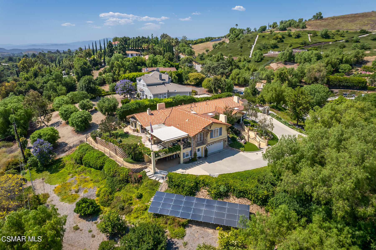
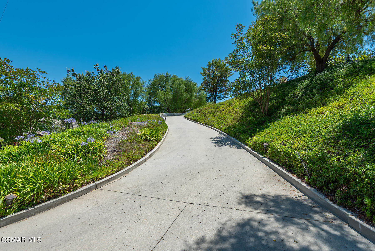
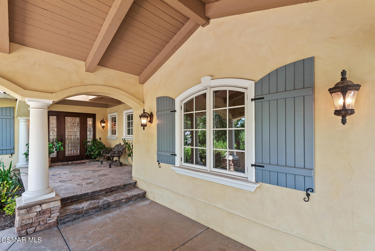
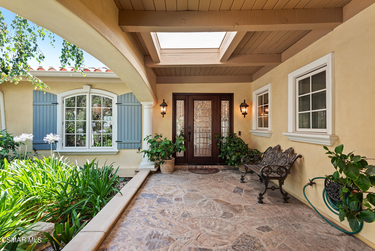
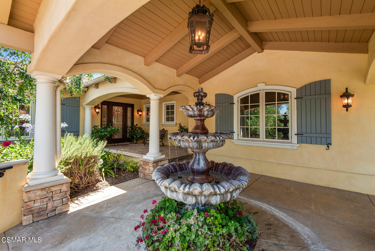
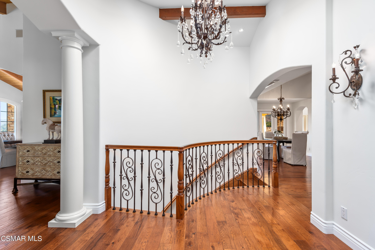
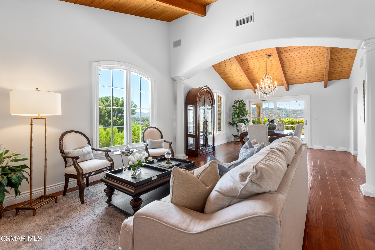
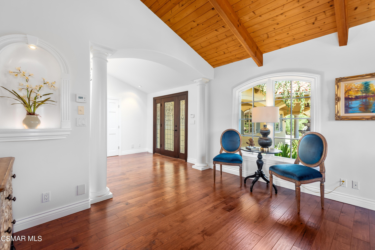
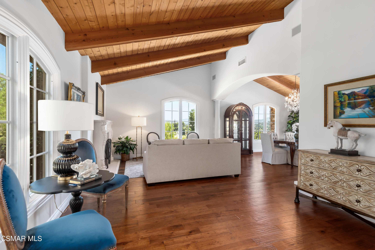
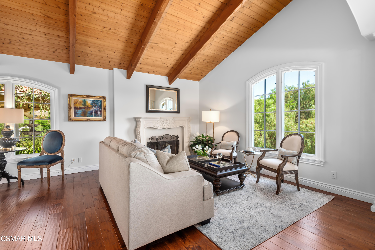
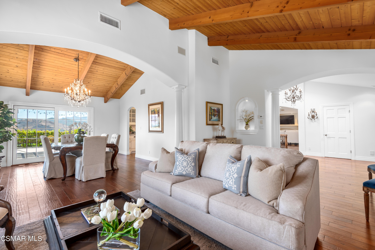
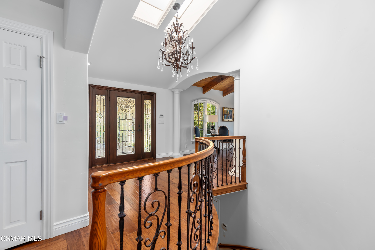
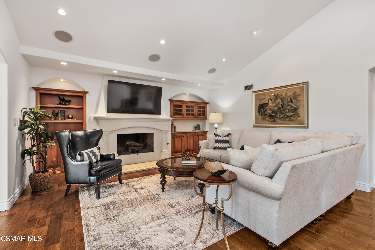
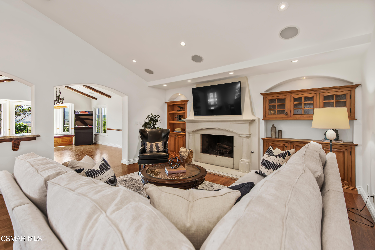
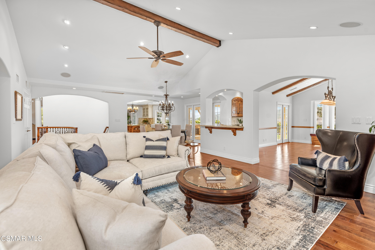
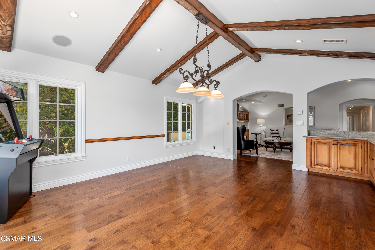
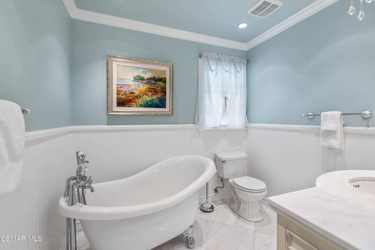
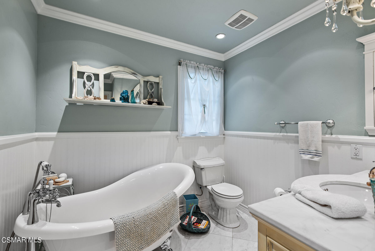
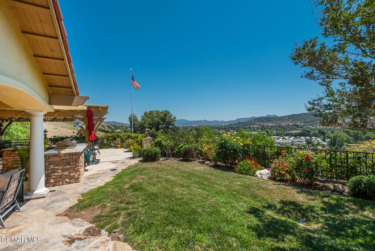
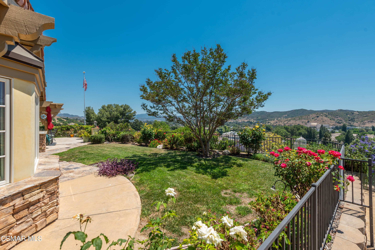
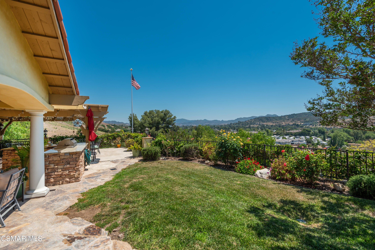
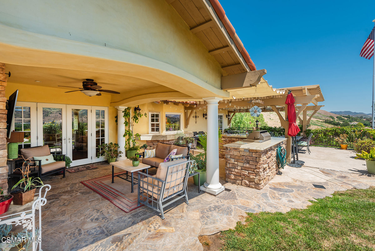
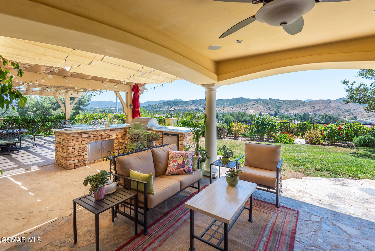
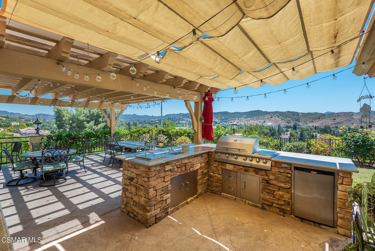
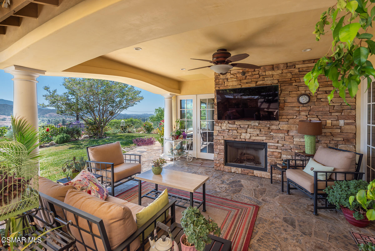
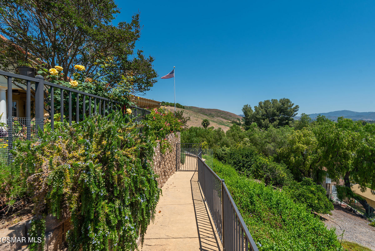
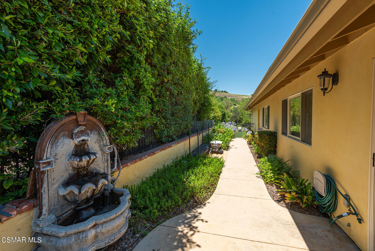
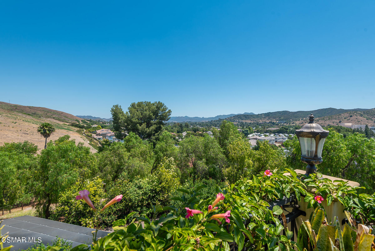
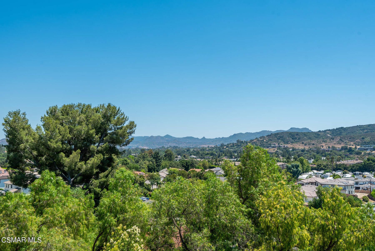
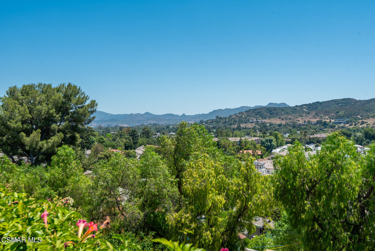
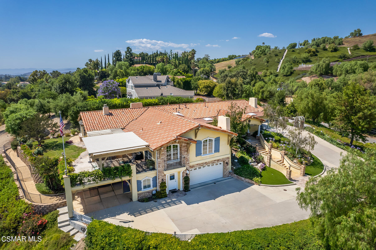
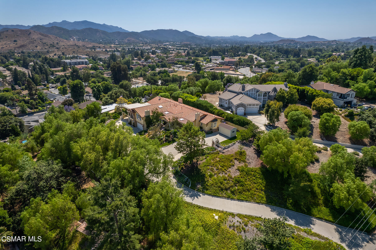
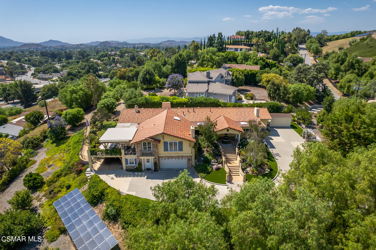
Gorgeous, custom-built estate on 1 acre of hilltop land with commanding valley, city & mountain views! Extremely private eastern Thousand Oaks location with easy, quick access to Westlake Village. Long, private driveway from the street to the residence. Owner/builder/artist's own home offered for the first time! Light, bright interior in this 4 bedroom + office+ studio, 3.5 bathroom home with nearly 4,700 sq. ft. of living space! Outdoor entertaining pavilion with covered patio, large BBQ/kitchen center, fireplace, views, fan and sitting area! ALL MAIN LIVING AREAS OF THE HOME, INCLUDING BEDROOMS, ARE ON A SINGLE LEVEL, SO YOU HAVE NO INTERIOR STEPS TO CLIMB. Only the art studio and framing room/storage areas are located downstairs. There is also a very convenient 'no-step' concrete path around the exterior. Don't miss the large solar field on the lower level of the lot, virtually unseen from the residence. Lemon, orange & nectarine trees dot the garden landscape, along with beautiful flowers/shrubs. The property is in close proximity to WLV, the Civic Arts Center and easy freeway access. Inside, quality abounds! From the entry fountain to the elegant front doors, the property will give visitors a warm, inviting impression. Built with high quality and thoughtful design, the home includes a central vacuum system, food sealer in the kitchen, dual tankless water heaters & surround sound system. The home features high, wood beamed ceilings throughout and 4
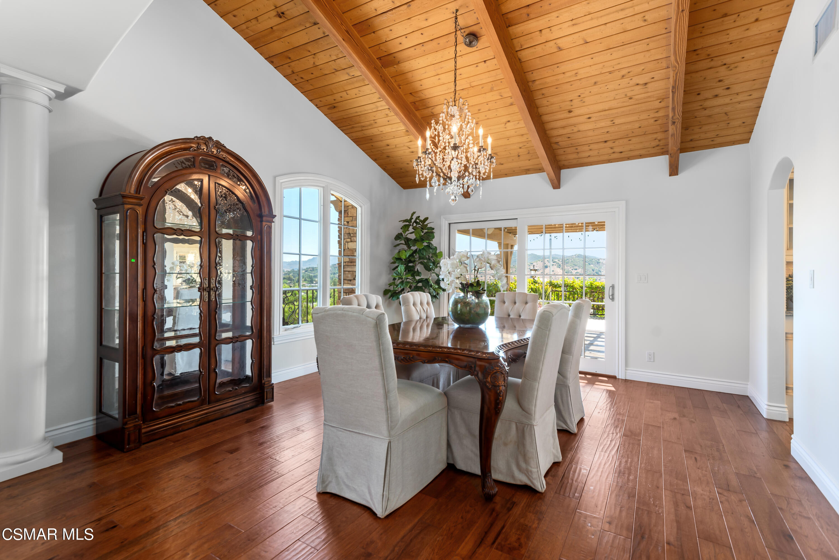
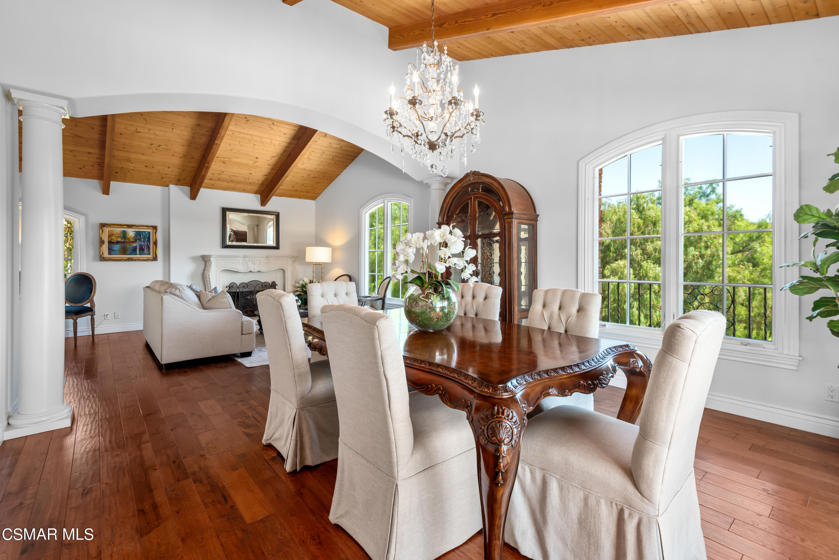
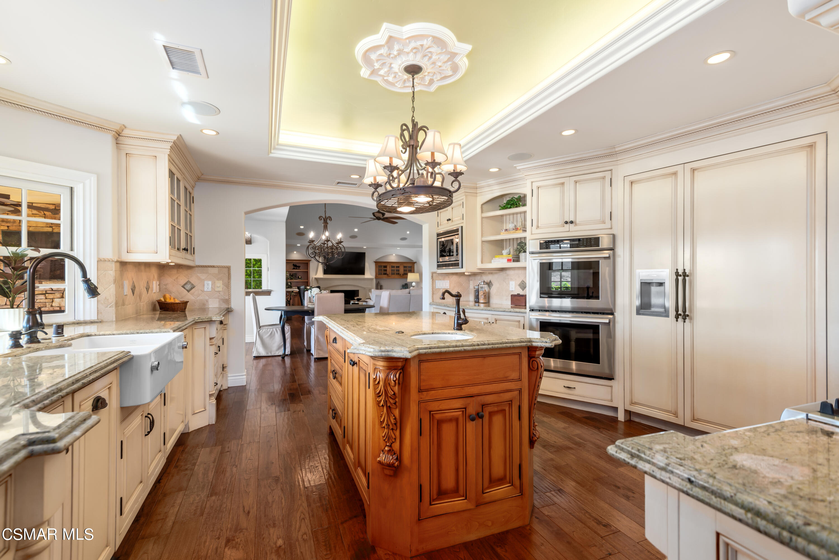
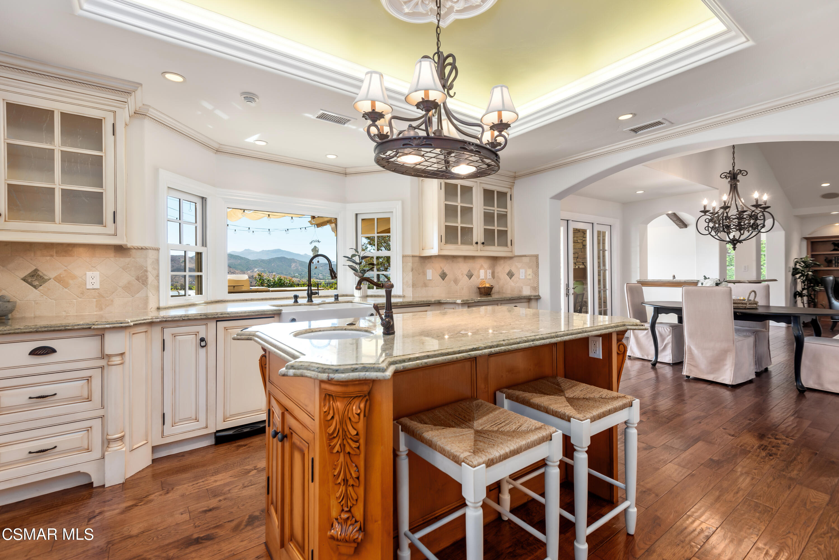
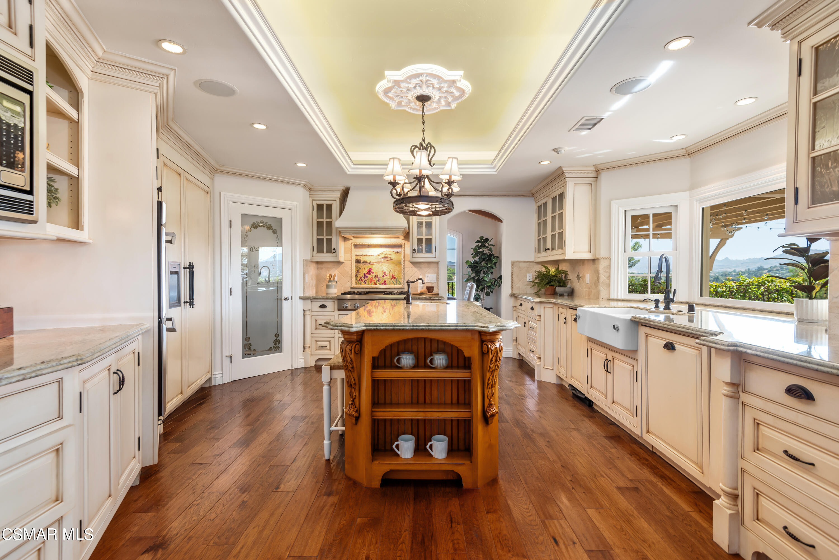
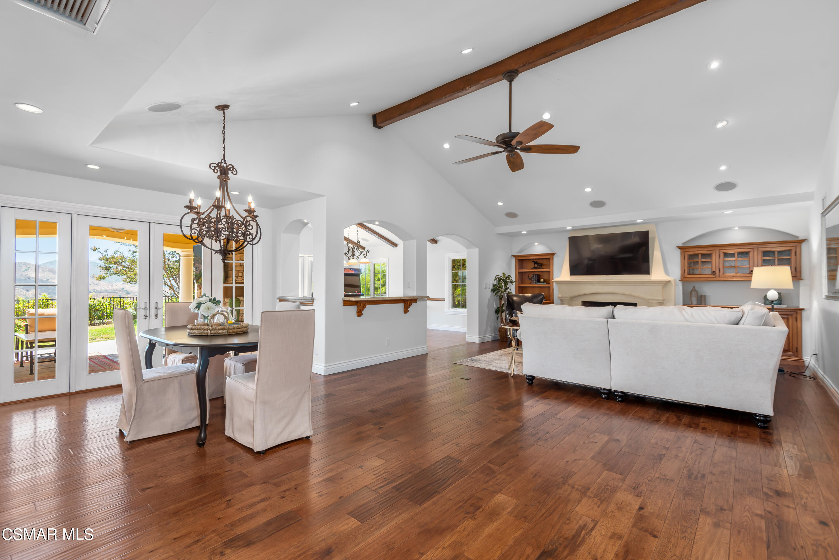
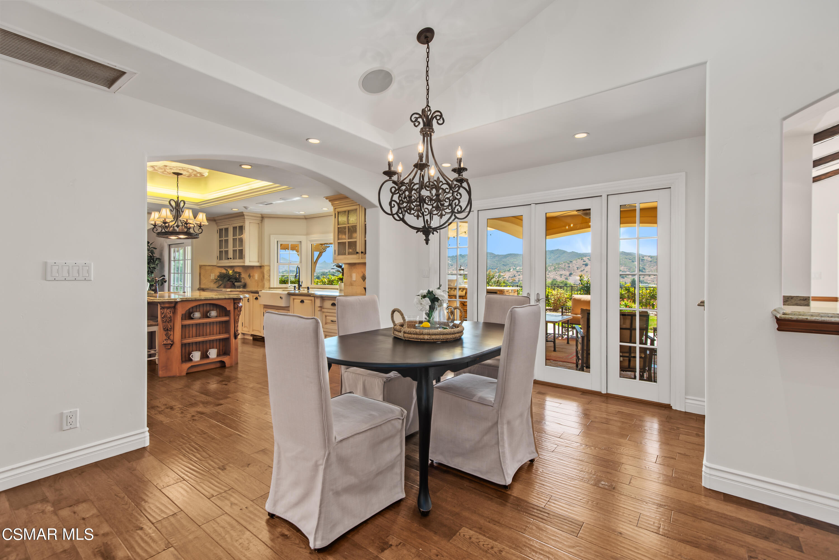
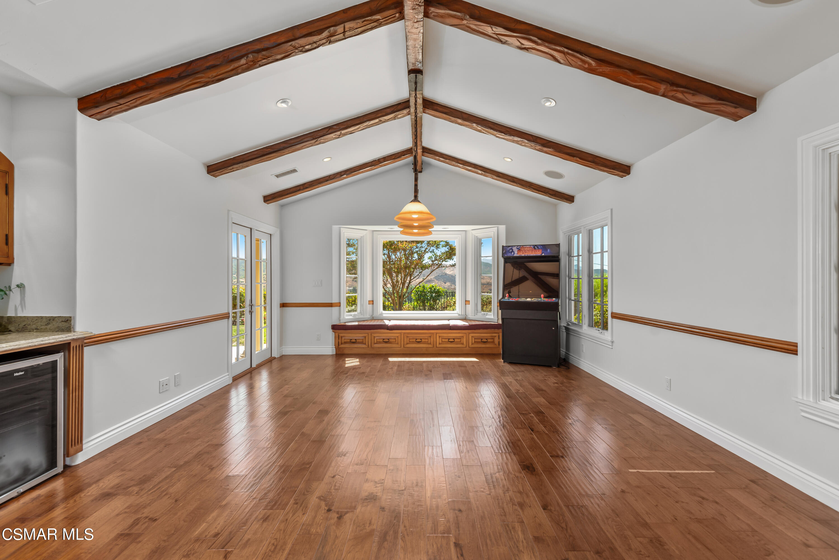
beautiful fireplaces. The formal dining room features spectacular views of the valley. The lovely gourmet kitchen has custom cabinets, a warming drawer, large farm house sink, double oven, built-in refrigerator/freezer, sizeable pantry, 4 burner Thermador with griddle, island with veggie sink, adding workspace to the already plentiful countertops. A beautiful hand painted mural in the niche above the griddle adds charm and ambience. The adjoining family room showcases built-in bookshelves and European finished drywall. Step into the adjoining game room and enjoy a game of pool or perhaps some refreshments from the wet bar!
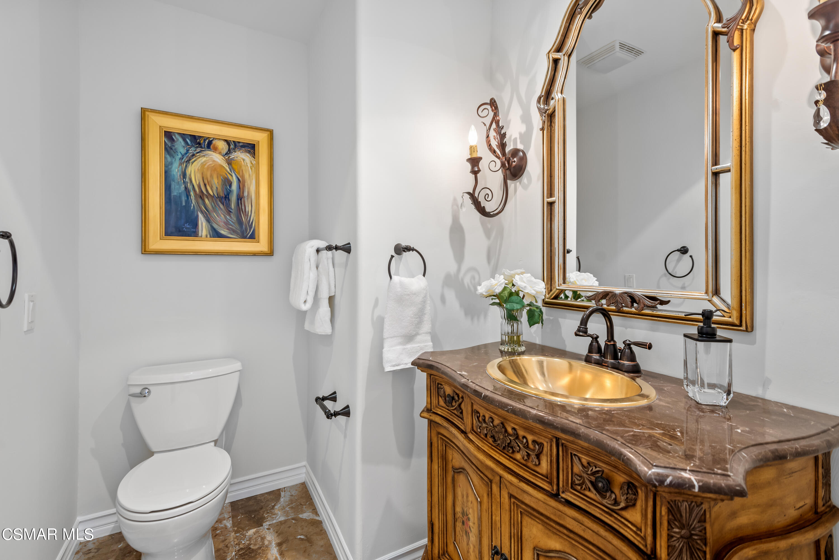
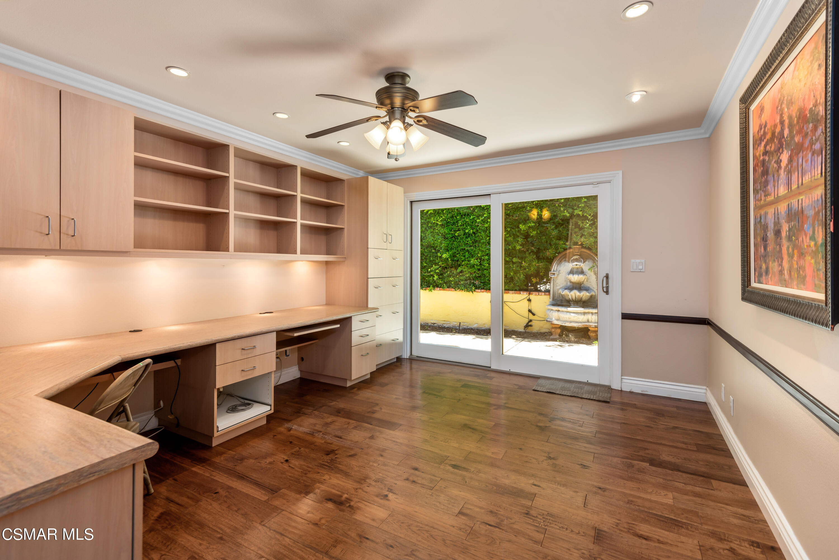
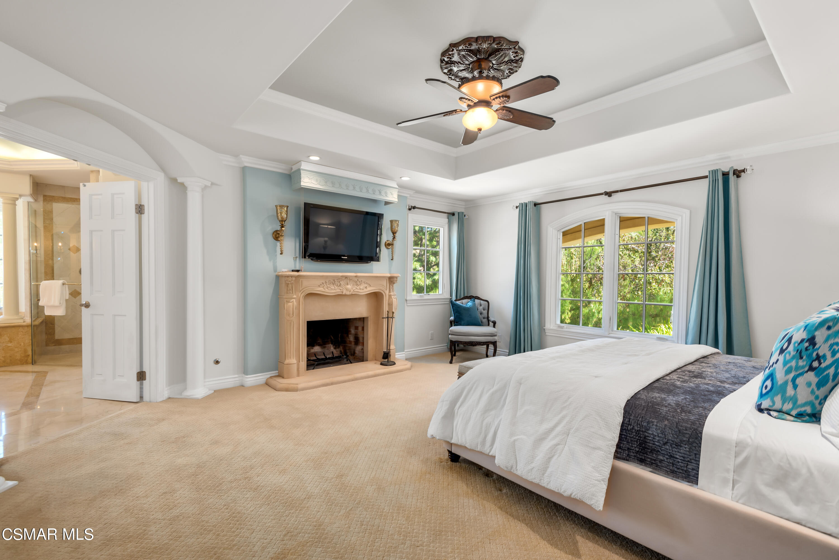
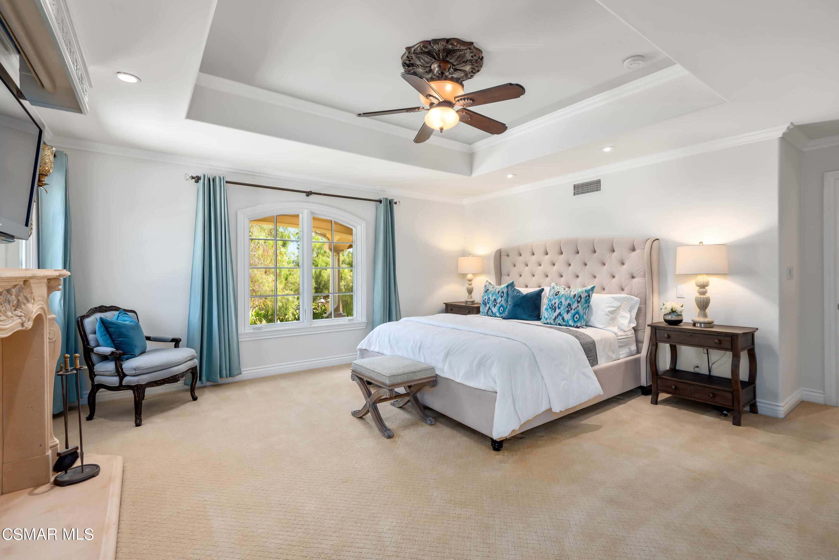
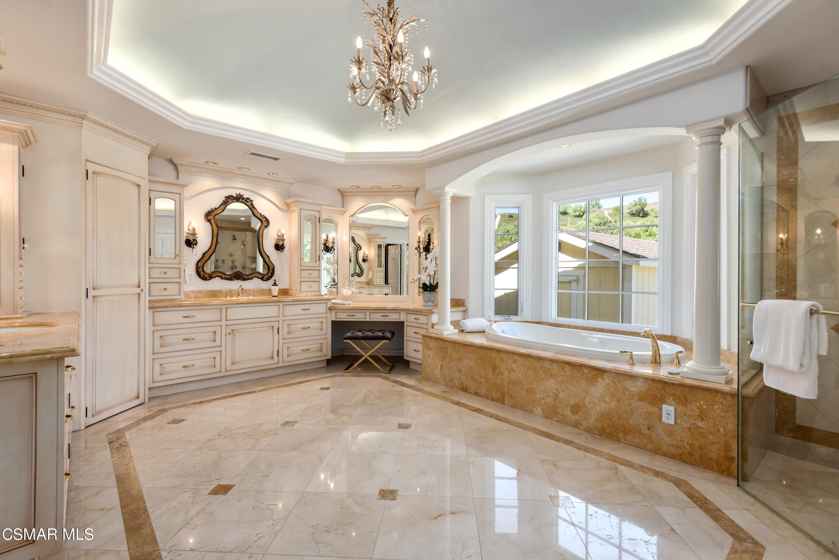
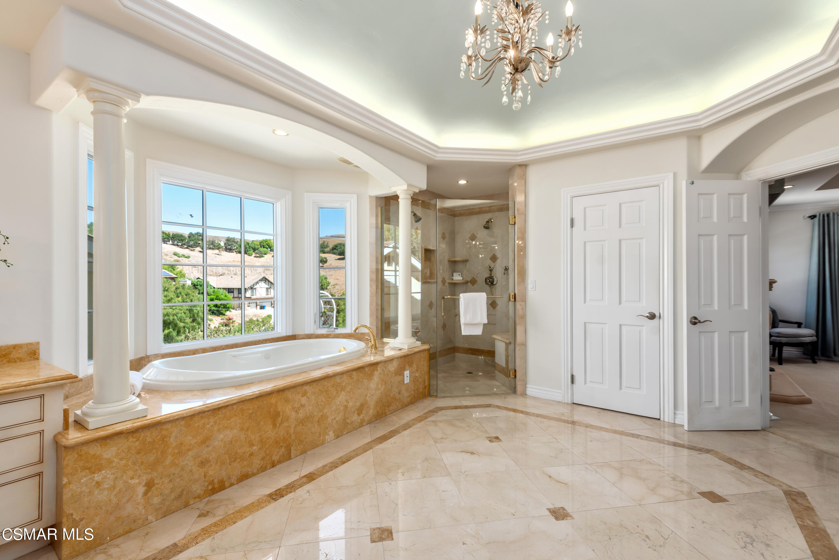
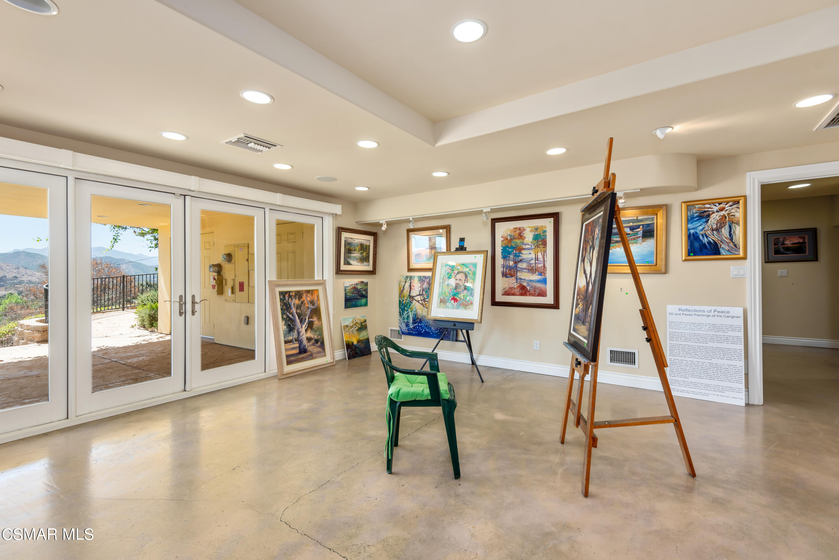
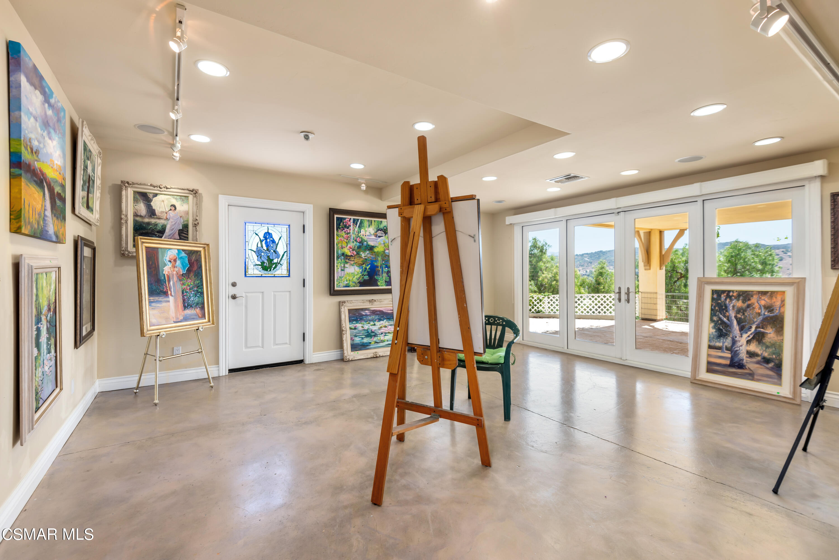
You will enjoy the updated, newer electrical throughout the home that gives you multiple lighting options. Spacious bedrooms greet you, along with an office large enough to accommodate multiple people. The primary suite is much to behold with a fireplace, ceiling fan, elevated TV, dual vanity areas, separate shower, jetted tub, arched ceiling, built-in storage area and a spacious, mirrored, custom closet. Not to be missed is the downstairs art studio! This large area is currently an active art studio with 1/2 bath, work areas, kitchenette and multiple storage areas. It has it's own private entrances, patio access and wonderful views from double French doors and windows, which provide abundant natural light. There are storage areas and parking spaces outside the studio. This area could be an ADU, workout area, wine lounge, in-law suite or it could stay in it's present use! The lot is zoned for horses but there are no facilities at the property. No HOA or HOA fees in this custom area.

4
beds

4
baths

4,677 Sq.Ft. LIVING AREA

0.99 Acres lot

Cris Epstein

Cris Epstein

Features & Amenities

Interior

  • total bedrooms4
  • Total bathrooms4
  • full bathrooms3
  • half bathroom1
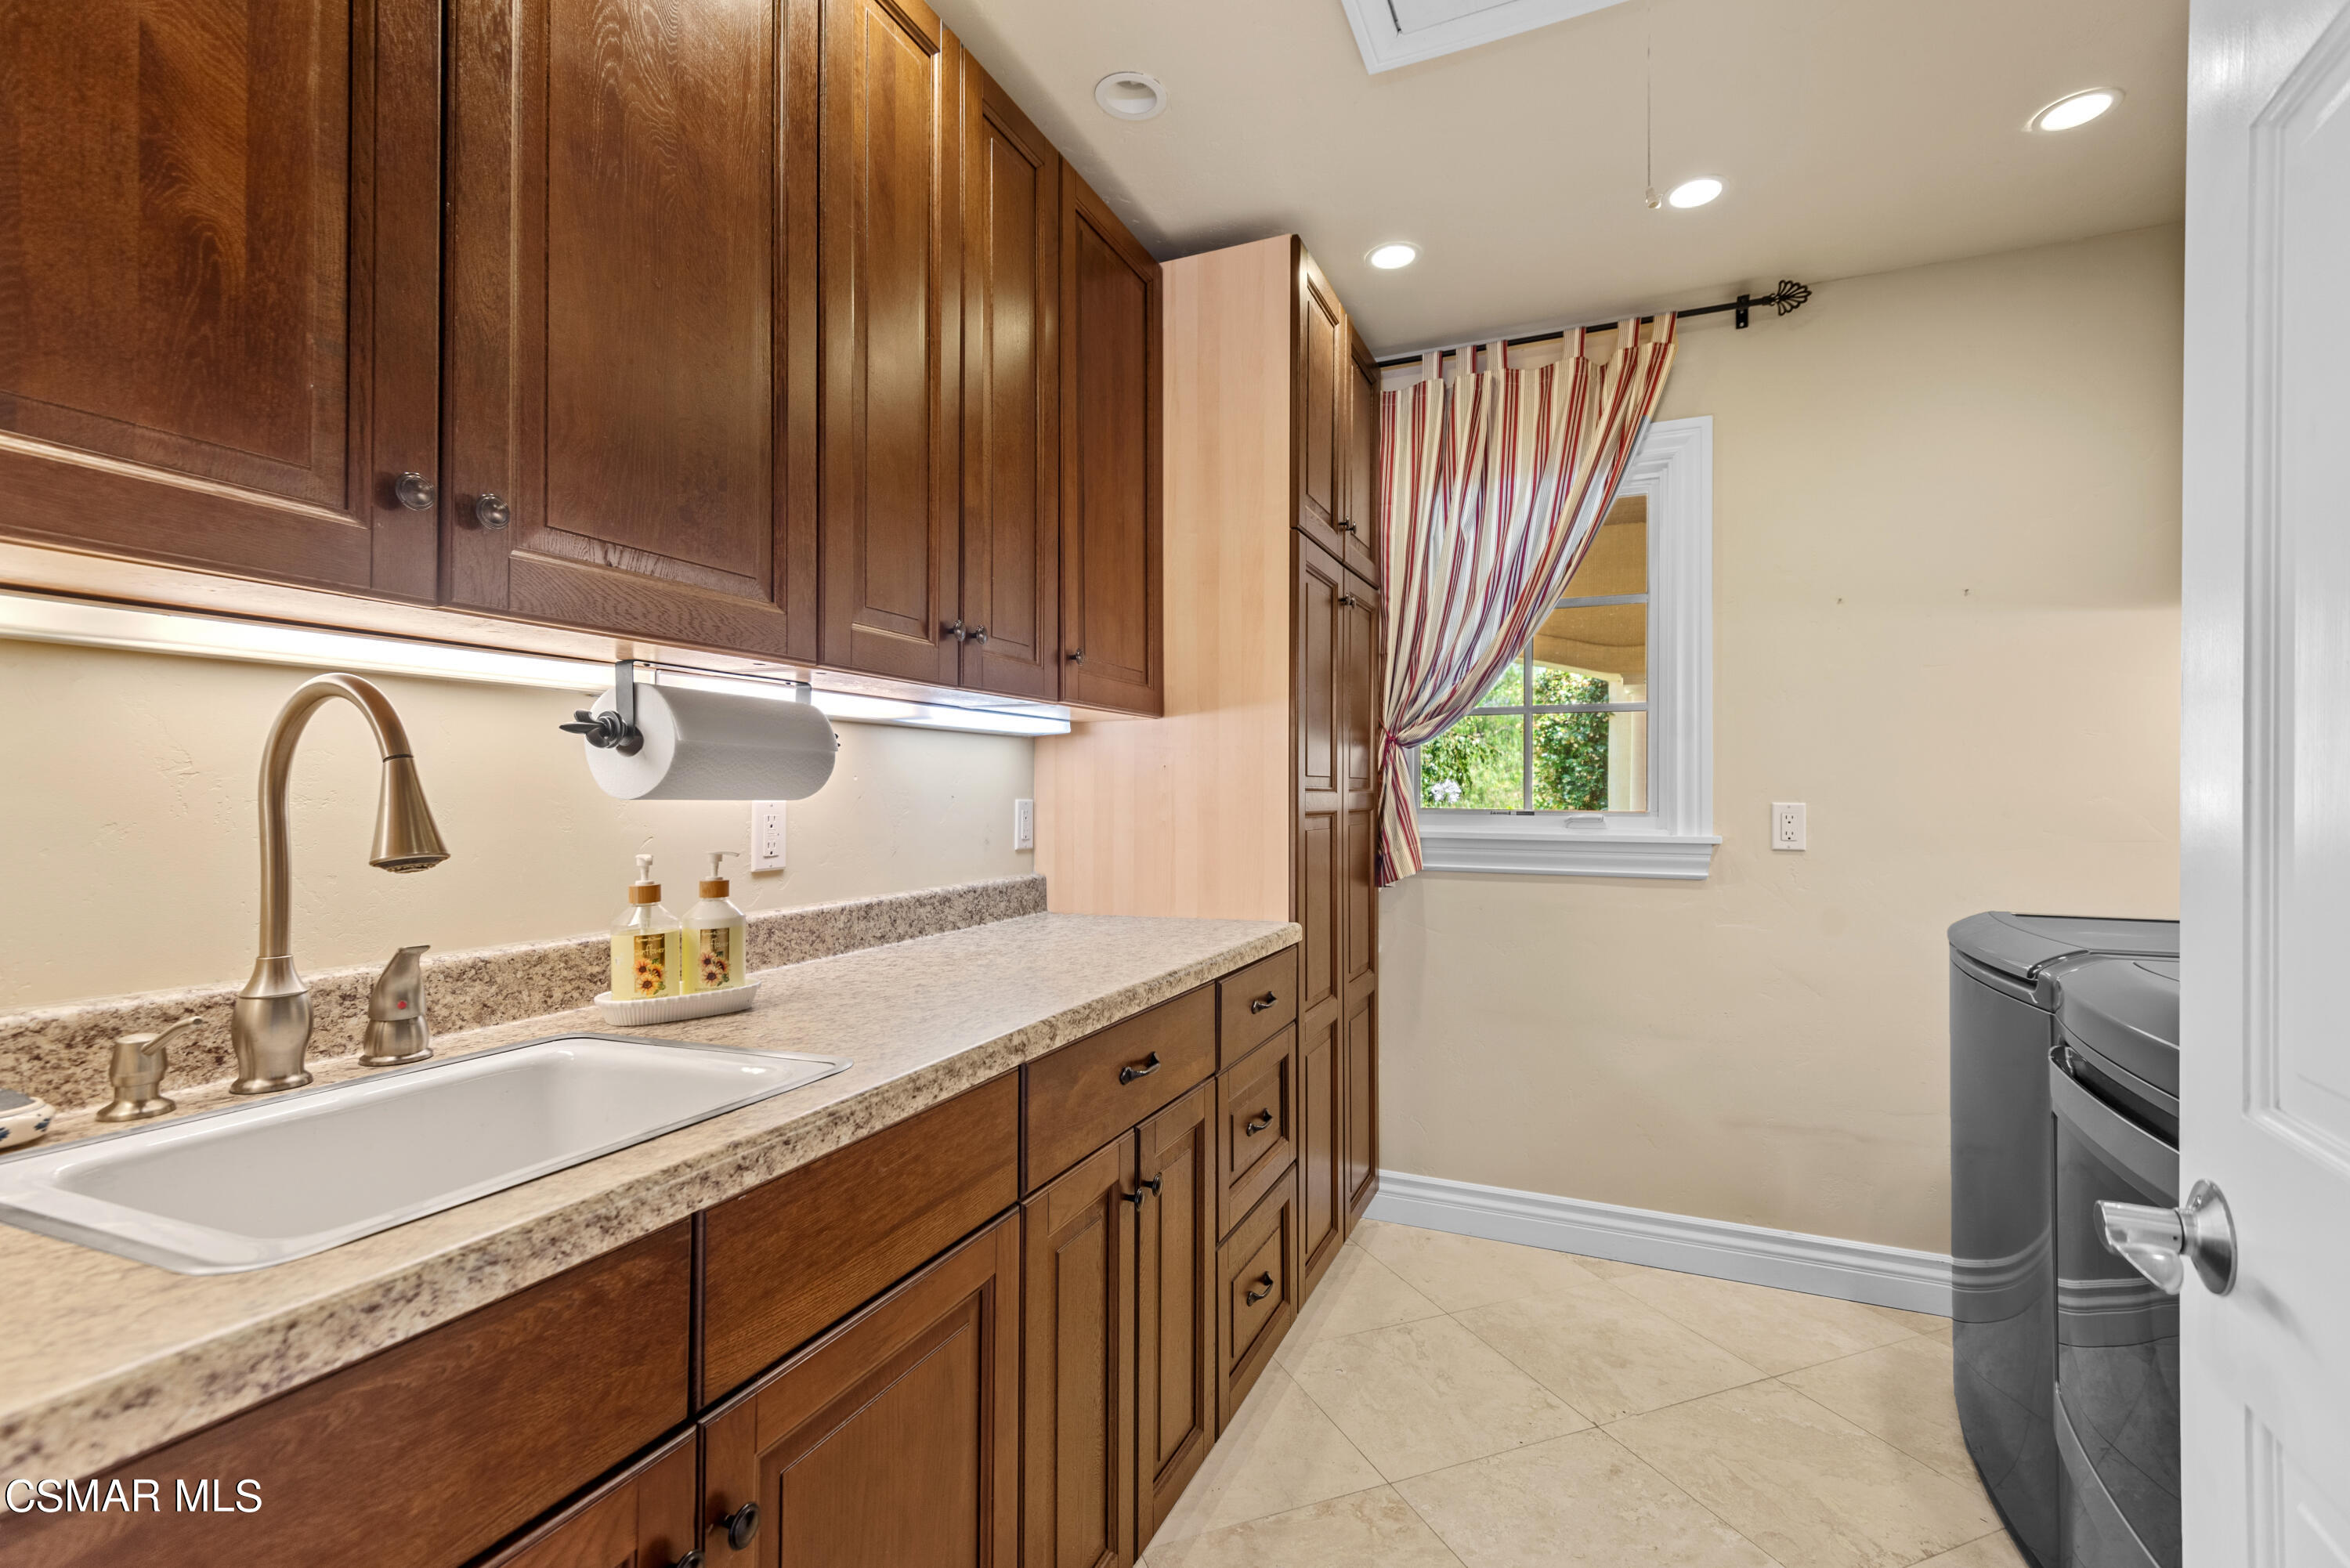
  • Laundry room Electric Dryer Hookup, Individual Room, Inside
  • Flooring Carpet, Hardwood, Marble, Travertine
  • Fireplace Other, Outside, Exterior, Family Room, Living Room, Gas, Gas Starter
  • APPLIANCES Tankless, Dishwasher, Freezer, Garbage Disposal, Gas Dryer Hookup, Refrigerator, Trash Compactor, Vented Exhaust Fan
  • other interior Features Walk-In Closet, In-Law Suite, High Ceilings, Cathedral Ceiling(s), Central Vacuum, Beamed Ceiling(s), Crown Moldings, Open Floor Plan, Recessed Lighting, Turnkey, Wet Bar, Granite Counters, Pantry, Formal Dining Room, Kitchen Island

Area & Lot

  • Status Sold
  • Date Sold April 9, 2025
  • Living Area4,677 Sq.Ft.
  • Total Area4,677 Sq.Ft.
  • Lot Area0.99 Acres
  • MLS® ID225001752
  • TypeResidential
  • YEAR BUILT1980
  • NeighborhoodThousand Oaks
  • View DescriptionCity Lights View, City View, Mountain View

Exterior

  • STORIES2
  • Garage Space2.0
  • water SourceDistrict/Public
  • roofBarrel Tile, Concrete Tile
  • lot featuresPaved, Exterior Security Lights, Fenced Yard, Horse Property Unimproved, Landscaped, Lawn, Lot Shape-Rectangle, Room for a Pool, Secluded, Street Asphalt
  • parkingGarage Attached, Private, Driveway, Concrete, Garage, Direct Access
  • HEAT TYPECentral Furnace, Forced Air, Natural Gas
  • AIR CONDITIONINGCeiling Fan(s), Central A/C, Dual, Zoned A/C
  • sewerSeptic Tank
  • SubstructureConcrete Slab
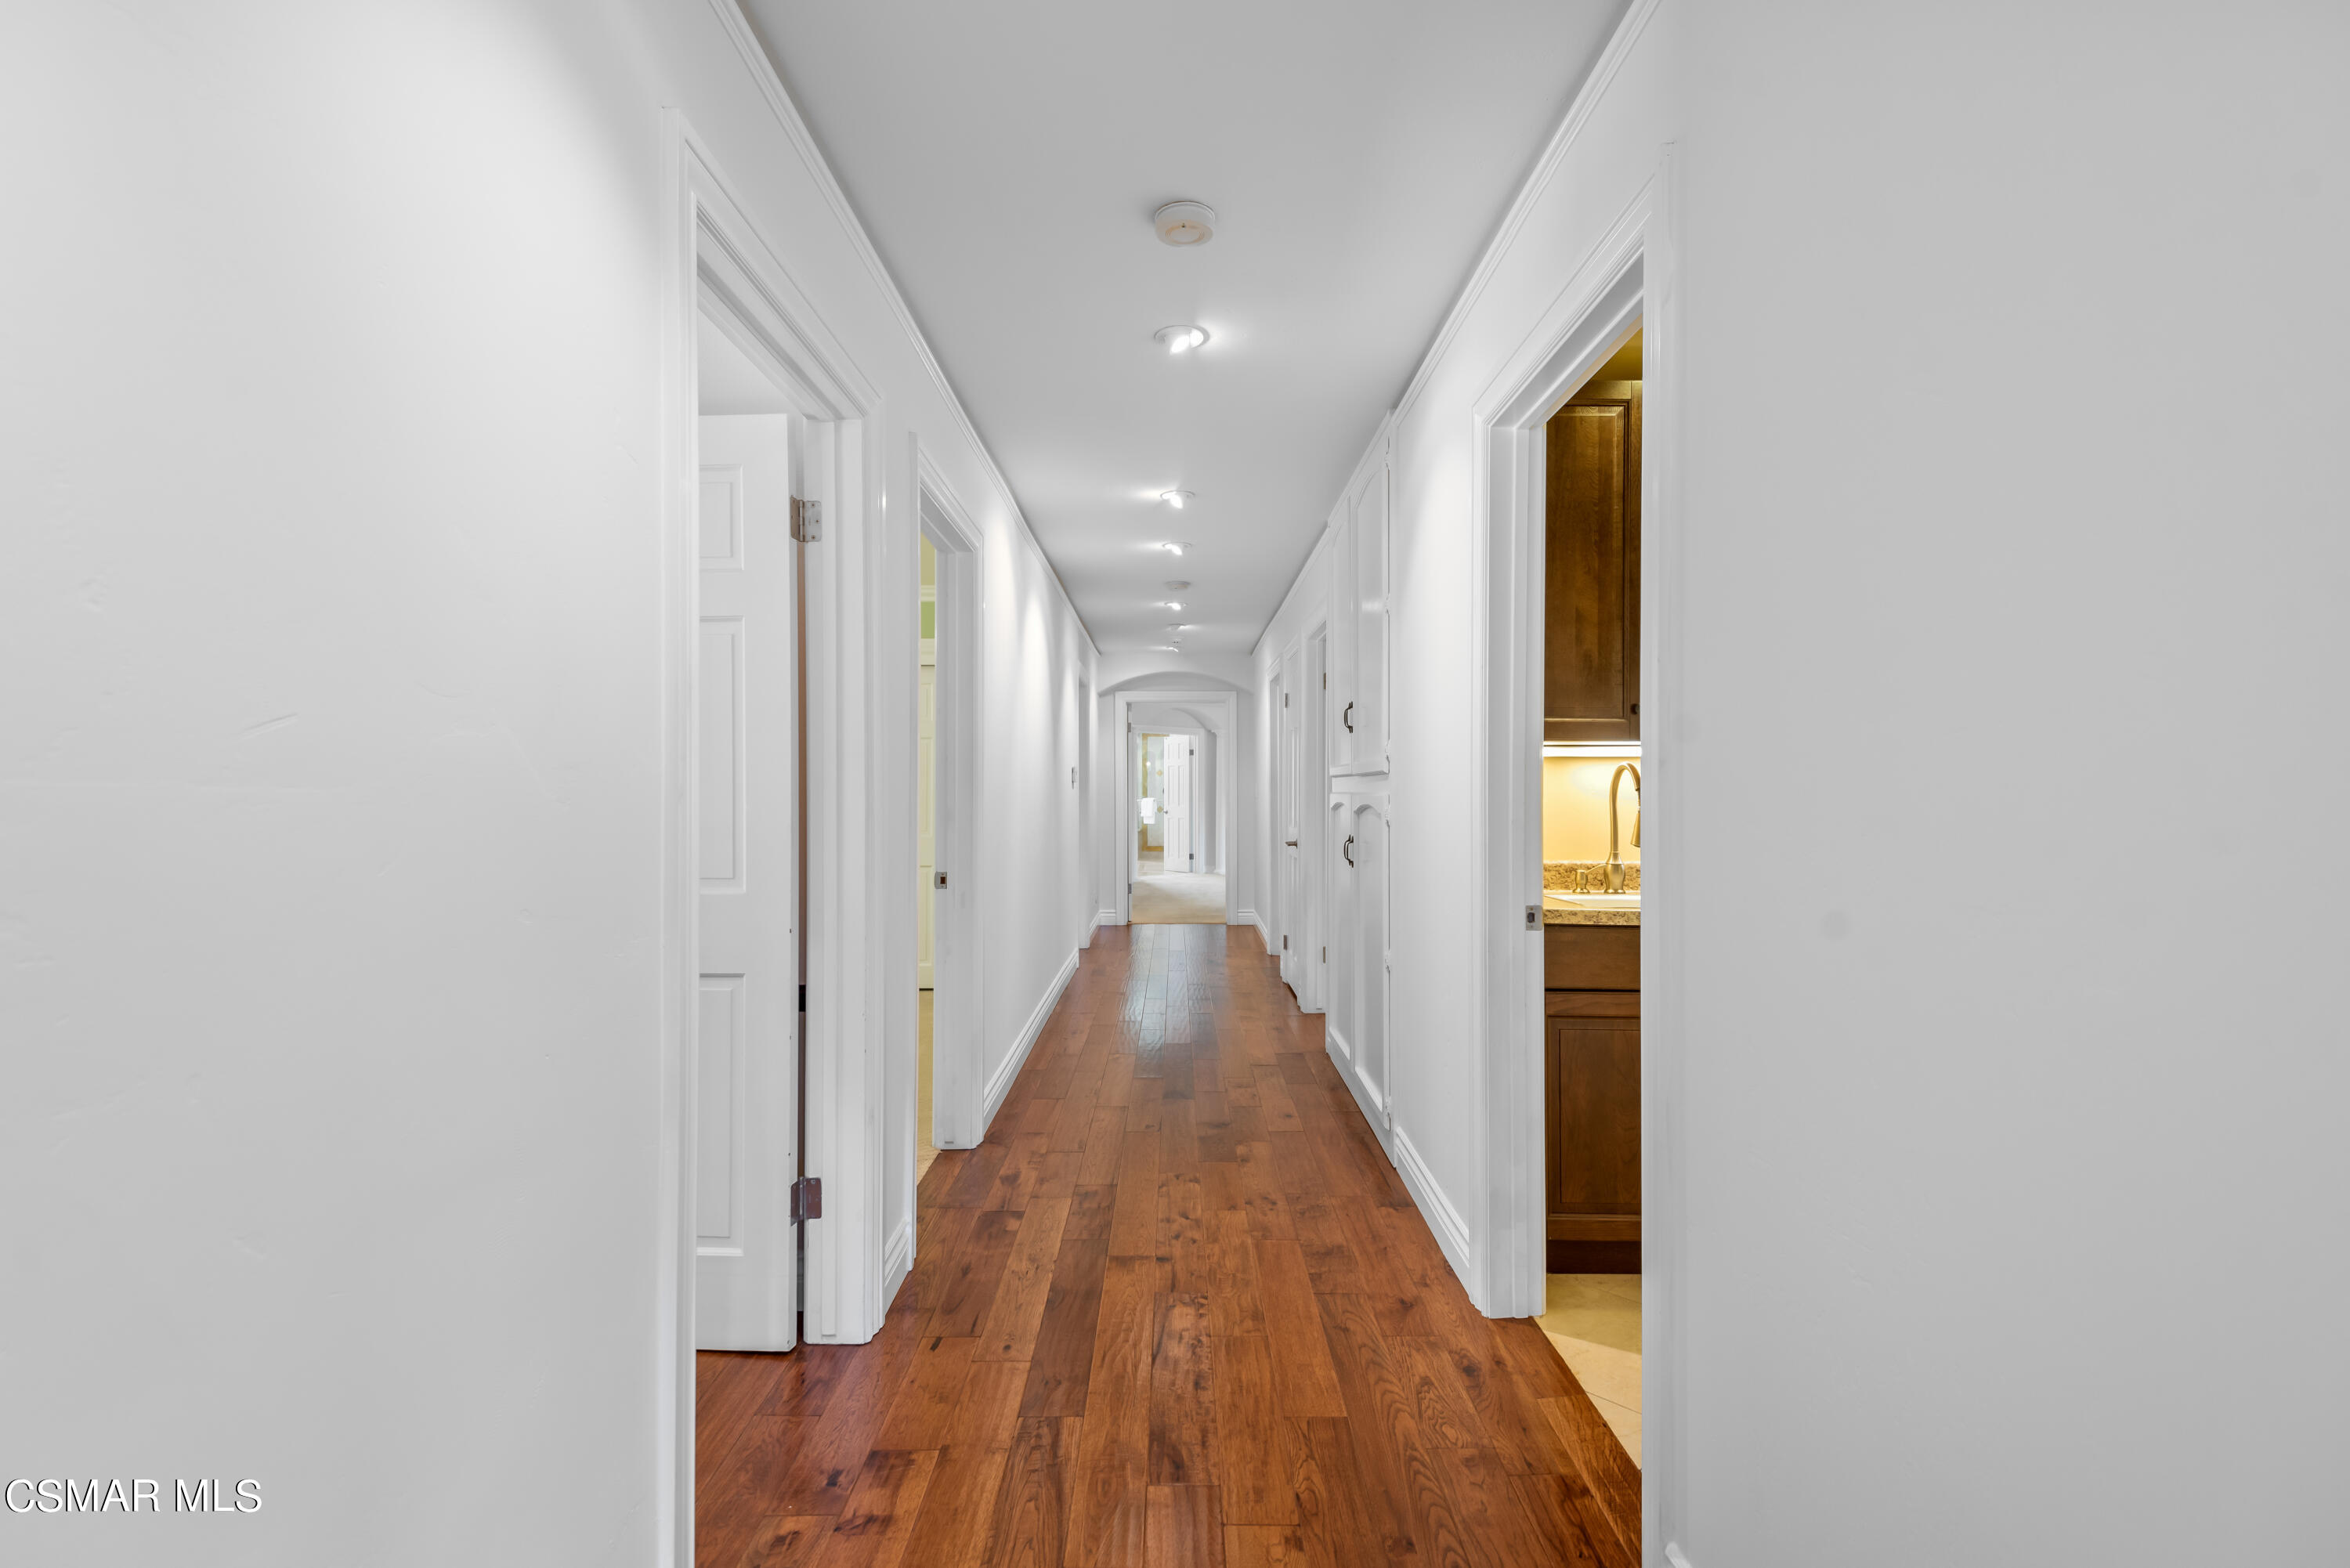
  • Disability Features2 Access Exits, 36 Inch Wide Halls, Disability Access, No Interior Steps, Wheelchair Access, Wheelchair Ramp(s)
  • security FeaturesCarbon Monoxide Detector(s), Smoke Detector

Financial

  • Sales Price$2,640,000

Thousand Oaks

Explore

Work With Cris

Get assistance in determining current property value, crafting a competitive offer, writing and negotiating a contract, and much more. Contact Cris today to discuss all your real estate needs!

Follow Me on Instagram